Leave a Message

Thank you for your message. I will be in touch with you shortly.

Property Description

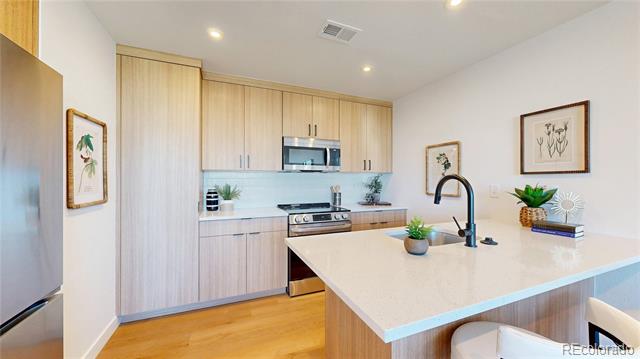
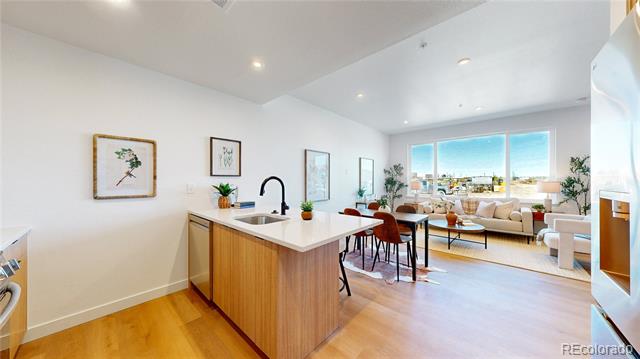
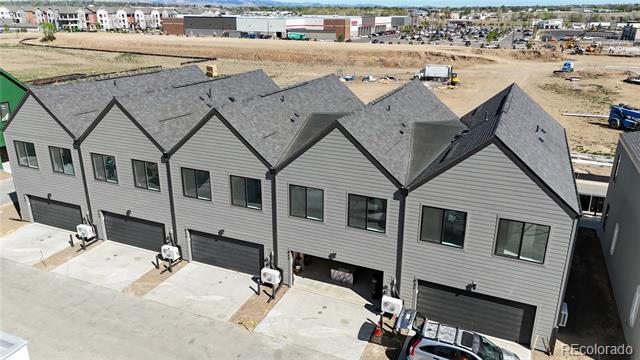
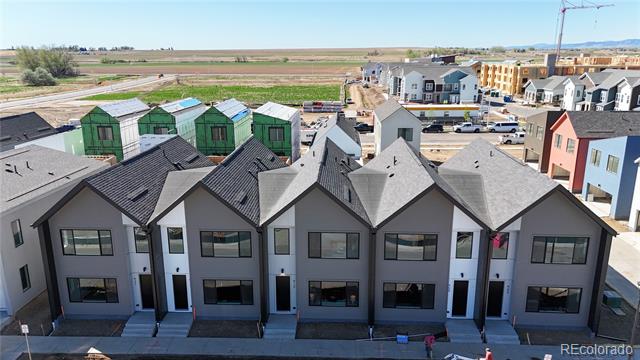
Interest Rate in the 5% range depending on current rates. Up to 40k Down Payment Assistance Available for First Time Home Buyers| Modern Design | Spacious Townhome | True North is a new income-qualified ownership community in Longmont serving households up to 120% AMI, developed through a partnership between the City of Longmont and Vertikal.
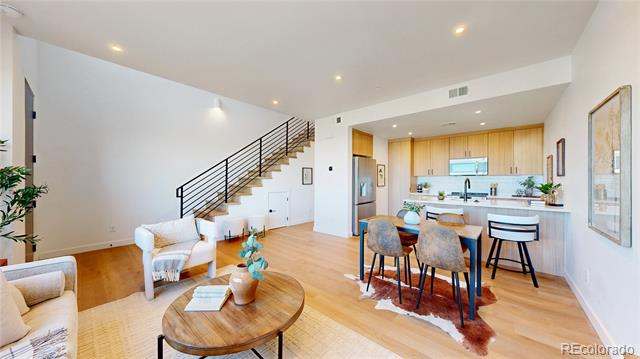
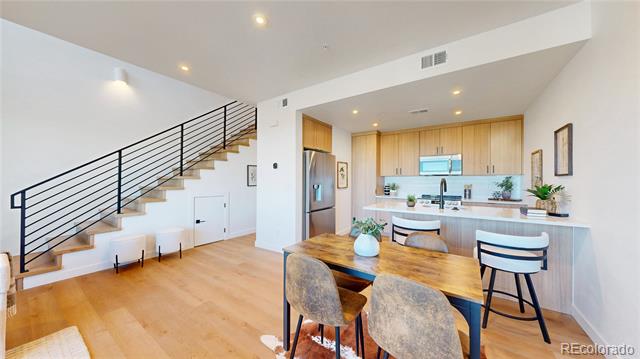
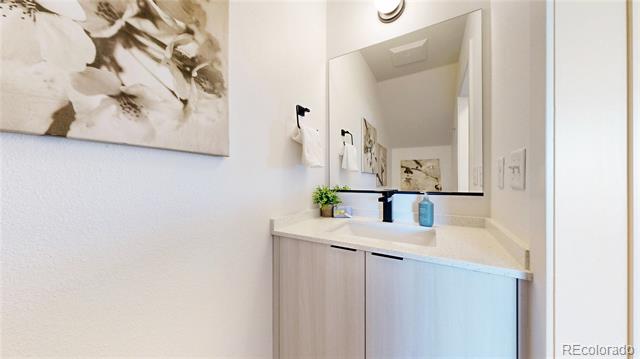
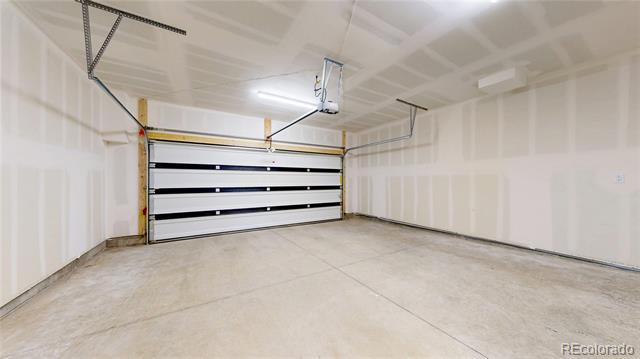
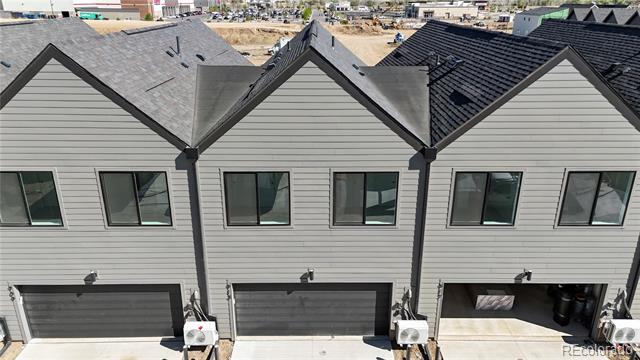
This 3-bedroom, 2.5-bath townhome has everything you need, an open-concept layout, a powder room great
for hosting, and a 2-car ATTACHED GARAGE. The location checks a lot of boxes too: walkable to the rec center, close to
Costco and everyday retail, and just a short drive to Longmont's downtown with its local restaurants, breweries, and
farmers markets. Longmont itself is a great place to land. Sitting at the foot of the Rockies with over 1,500 acres of parks,
trails, and open space, it has a genuine small-town feel while being about 30 minutes from Boulder and 45 from Denver.
Top-rated schools, a tight-knit community, and year - round events round it out. The development is income-qualified
based on HUD's 2026 Boulder County limits. Please call with questions. These homes are only deed restricted for a period
of 10 years at which time they can be sold at market rate!

Overview

Property Status
For Sale
MLS ID
6781149
Property Type
Townhouse
Year Built
2025

Features & Amenities

Architecture Styles
Contemporary
View Description
Mountain(s)
Stories
2
Garage Spaces
2.0
Water Source
Public
Utilities
Electricity Connected, Internet Access (Wired)
Roof
Metal
Heat Type
Forced Air
Air Conditioning
Central Air
Appliances
Cooktop, Dishwasher, Disposal, Microwave, Oven, Range, Refrigerator
Other Interior Features
Ceiling Fan(s), Quartz Counters, Vaulted Ceiling(s), Walk-In Closet(s)
Sewer
Public Sewer
Elementary School
Indian Peaks
Middle School
Sunset
High School
Niwot
School District
St. Vrain Valley RE-1J
Sales Price
$379,900
Real Estate Tax
$45/yr
HOA
$150/mo

Downloads

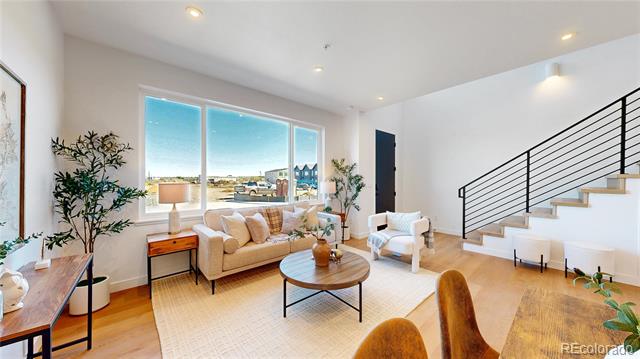
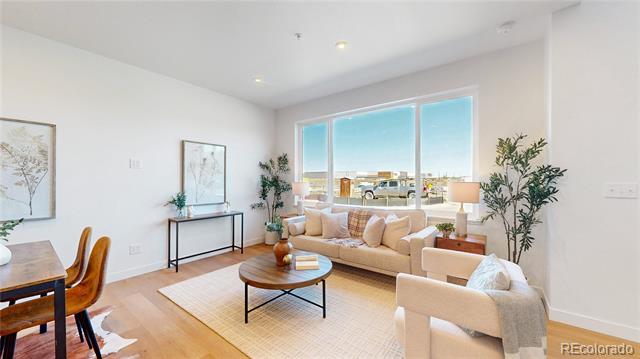
Staged living room with large windows, light wood floors, and a staircase with black metal railing.

Schedule a Tour

I would love to help you see this beautiful home! As a full-service brokerage, I can help you tour. Please submit an offer and answer questions about the buying process.

Thank you

for your interest in 929 Edge Circle, Longmont, CO 80501

929 Edge Circle
Navigate

Mortgage Calculator

Estimate your monthly mortgage payment, including the principal and interest, property taxes, and HOA. Adjust the values to generate a more accurate rate.

$0,000 Your Payment 20 15 65
$0,000 Your Payment

I'm Interested In

929 Edge Circle

or
  • CallErin Michael Dworak

    License #100038330

    (720) 360-8610
  • Follow Me on Instagram