Leave a Message

Thank you for your message. I will be in touch with you shortly.

Property Description

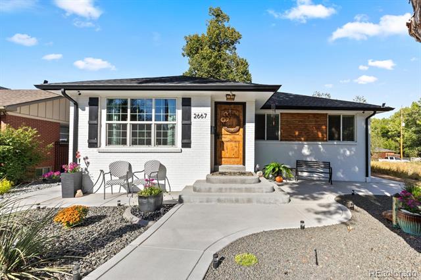
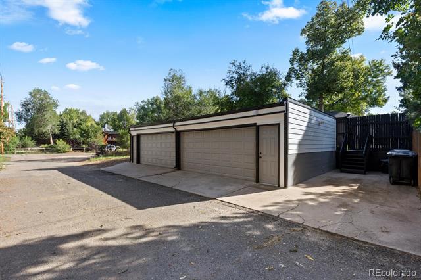
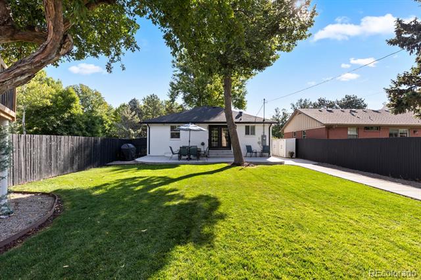
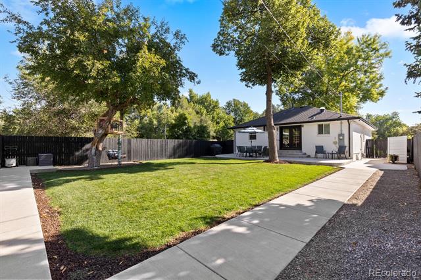
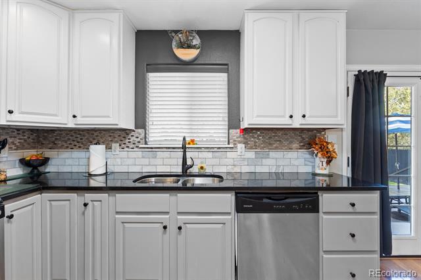
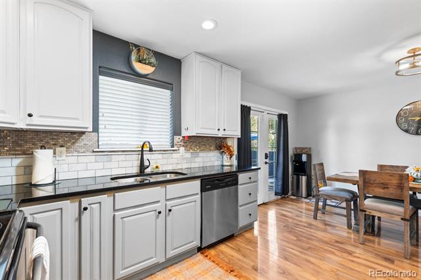
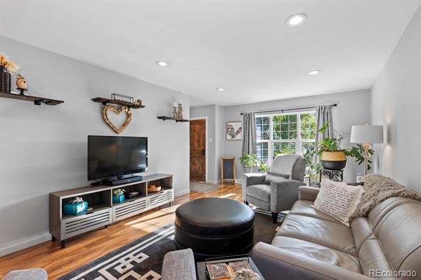
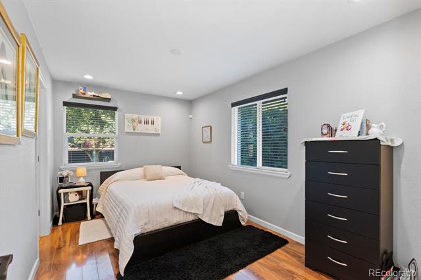
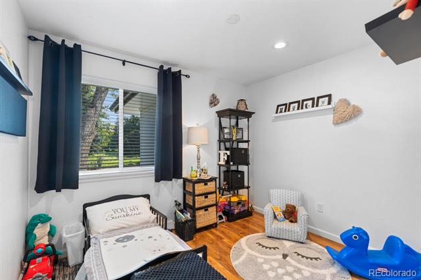
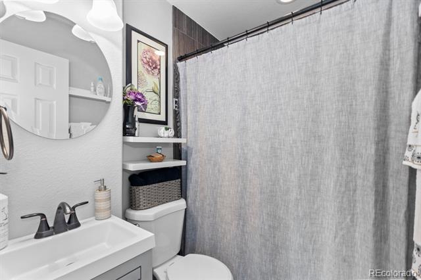
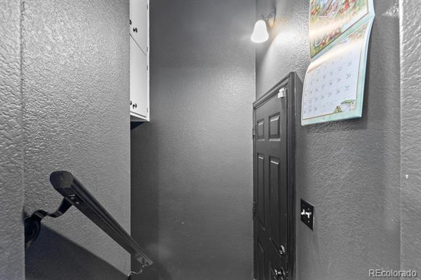
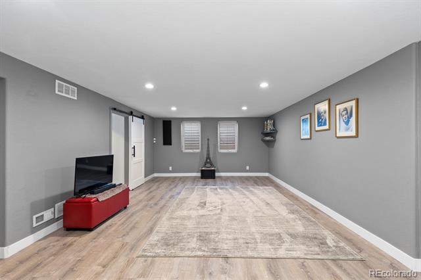
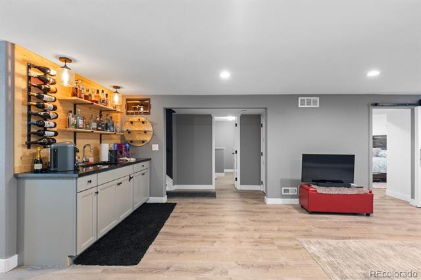
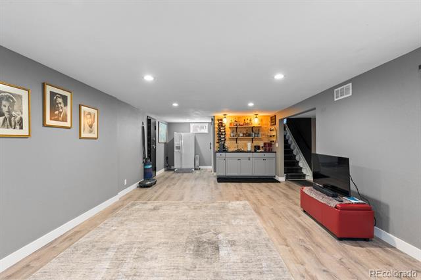
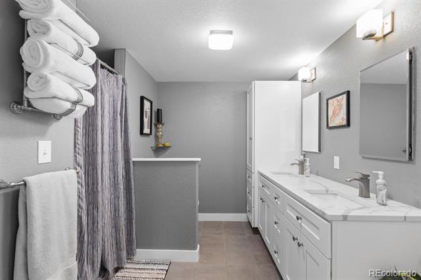
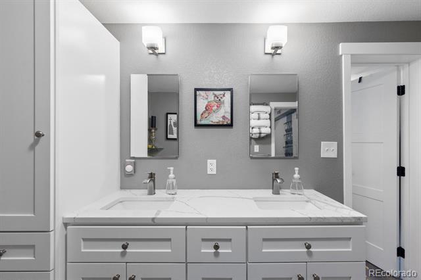
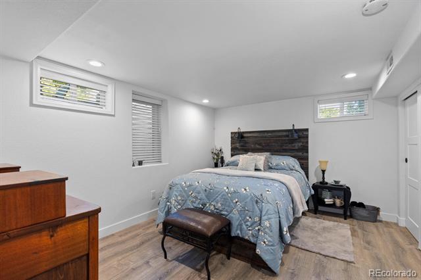
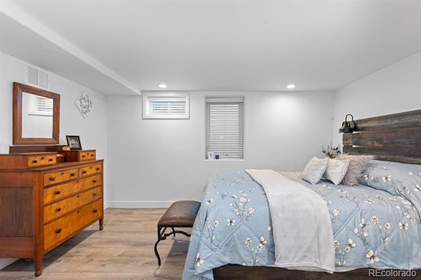
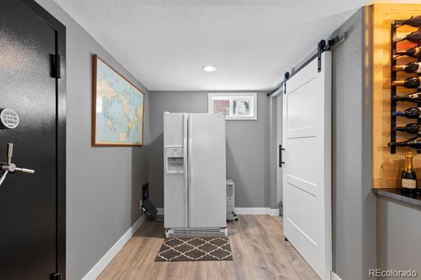
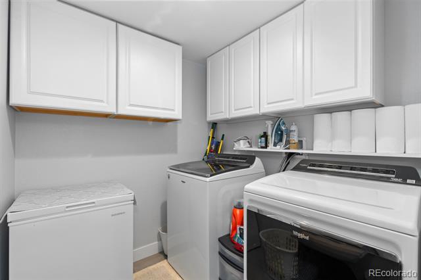
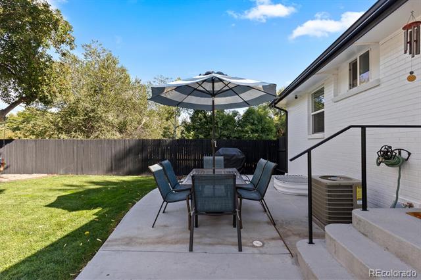
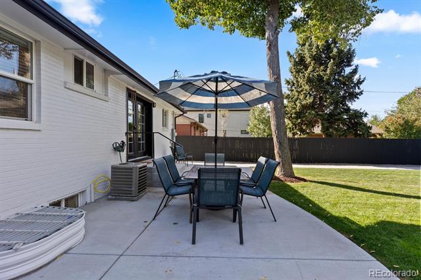
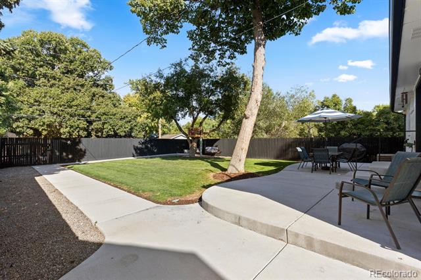
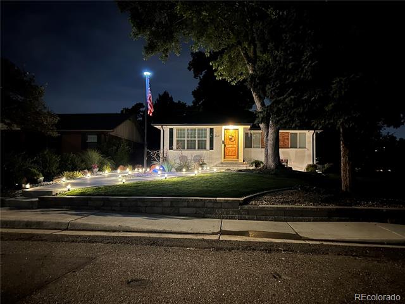
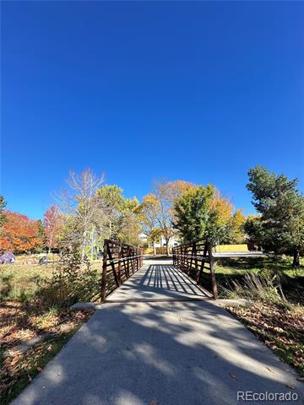
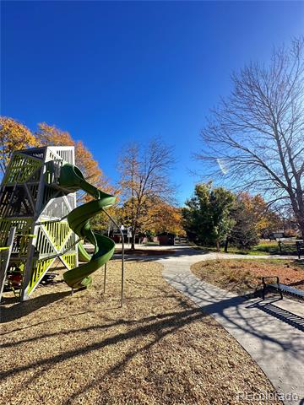
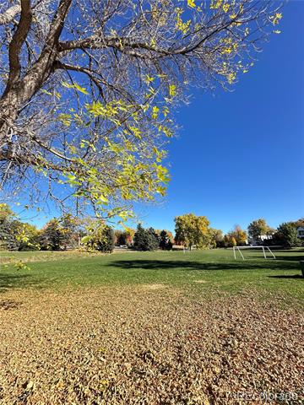
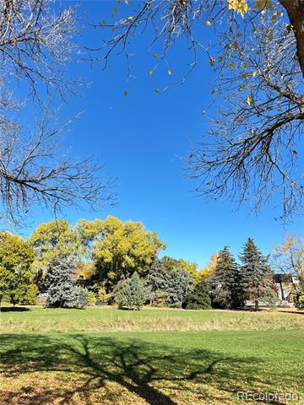
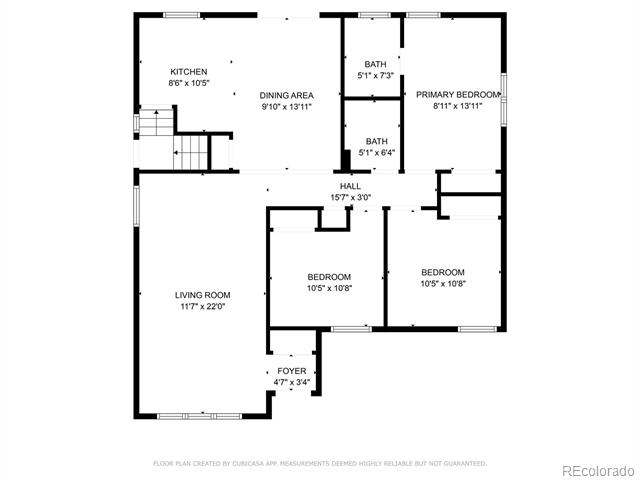
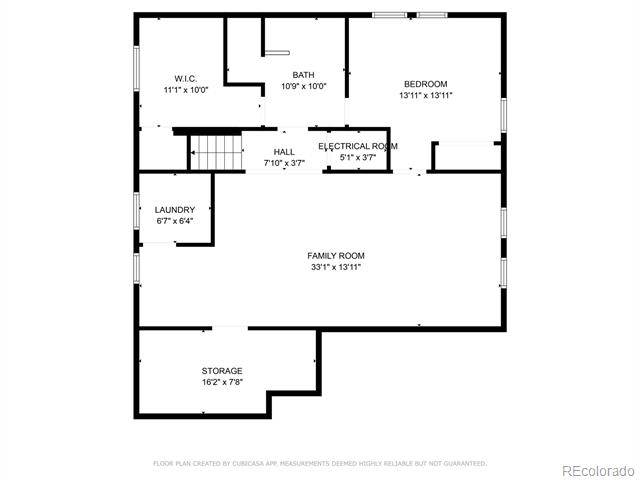
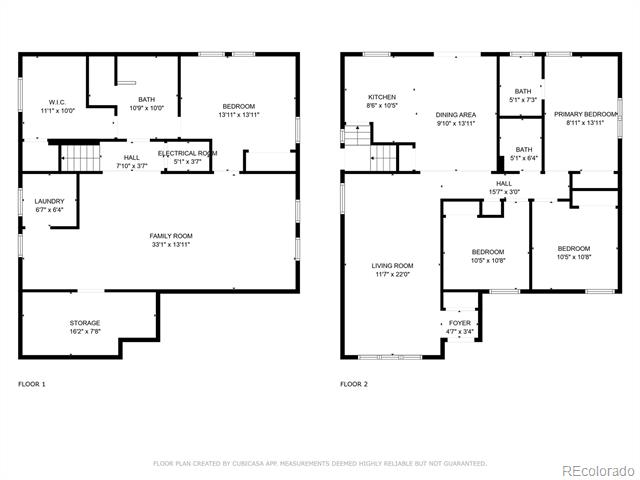
SELLER IS RELOCATING! PRICED TO SELL NOW!Watch the sun rise, enjoy your morning coffee and gaze at the peaceful beauty of McWilliams park from your front porch! Beautifully maintained 4 bedroom, 3 bathroom, all brick ranch, offers 2,370 SQFT of thoughtfully updated living space on a gorgeous, oversized 7,500 SQFT lot. It has a unique 4-car garage which is accompanied by an additional uncovered parking spot making this home perfect for a vehicle or hobby enthusiast. Inside, you will find a bright, sun-filled living room, an updated kitchen, and remodeled bathrooms and bedrooms. Three bedrooms are on the main floor, and one of the bedrooms has a full ensuite bathroom (can be used as the primary). The lower level features a spacious and fully renovated primary suite with a dual-vanity bath, oversized shower, and expansive walk-in closet. It could also be an in-law or college kid suite. Additional highlights include a large laundry room, inviting bar and family room. The basement also has a unique walk-in Sportsman's Room (or craft/storage room) with a secure vault door. French doors off of the kitchen open to a maintenance-free concrete deck and absolutely beautiful West-facing backyard, perfect for meals outside and entertaining. This home is uniquely situated at the end of a non-through street (see photos). Make the most of the indoor/outdoor living and Colorado's 4 seasons. Located near the University of Denver, walking distance to gorgeous Observatory Park, and close to I-25, this home provides quick access to Cherry Creek, downtown, HWY 85 (your access to mountain getaways) and local districts with great food and boutique shopping. This is your opportunity to step into a truly turn-key home in the highly desirable University Park neighborhood with multi-million dollar homes on your street.

Overview

Property Status
Sold
Date Sold
February 6, 2026
Lot Size
7,500 Sq.Ft.
MLS ID
5796638
Property Type
Residential
Year Built
1963

Features & Amenities

Total Area
2,370 Sq.Ft.
Neighborhood
Observatory Park
Stories
1
Garage Spaces
4.0
Water Source
Public
Utilities
Cable Available, Electricity Available, Electricity Connected, Internet Access (Wired), Natural Gas Connected
Roof
Composition
Lot Features
Landscaped, Level, Open Space, Sprinklers In Front, Sprinklers In Rear
Parking
Concrete, Exterior Access Door, Oversized
Heat Type
Forced Air, Natural Gas
Air Conditioning
Central Air
Appliances
Dishwasher, Disposal, Dryer, Freezer, Microwave, Oven, Range, Refrigerator, Washer
Other Interior Features
Entrance Foyer, In-Law Floorplan, Pantry, Primary Suite, Smoke Free, Walk-In Closet(s), Wet Bar
Sewer
Public Sewer
Substructure
Slab
Security Features
Carbon Monoxide Detector(s), Security System, Smart Cameras, Smart Locks, Smart Security System, Smoke Detector(s)
Other Exterior Features
Private Yard, Rain Gutters
Elementary School
University Park
Middle School
Merrill
High School
South
School District
Denver 1
Sales Price
$950,000
Real Estate Tax
$5,509/yr
Zoning
E-SU-DX

Downloads

2667 S Clayton Street

Schedule a Tour

I would love to help you see this beautiful home! As a full-service brokerage, I can help you tour. Please submit an offer and answer questions about the buying process.
Thank you

for your interest in 2667 S Clayton Street, Denver, CO 80210

2667 S Clayton Street
Navigate

Observatory Park

Explore Observatory Park

read more
2667 S Clayton Street
explore in 3d

I'm Interested In

2667 S Clayton Street

or
  • CallErin Michael Dworak

    License #100038330

    (720) 360-8610
  • Follow Me on Instagram